Arbourview Renderings & Site Plan
Mattamy Homes has not issued official architectural renderings or a public marketing site plan for Arbourview as of September 1, 2026. Until those files exist, this gallery shows neighbourhood-context photography of downtown Georgetown, Hungry Hollow trail character, and WideLot™-style streetscape context — each captioned so the images cannot be mistaken for project elevations. Project renderings will be added on this page after the builder releases them.
Renderings will be added here once released by Mattamy Homes
Official Arbourview renderings and a marketing site plan have not been published. The photographs below are neighbourhood-context imagery, not project elevations.
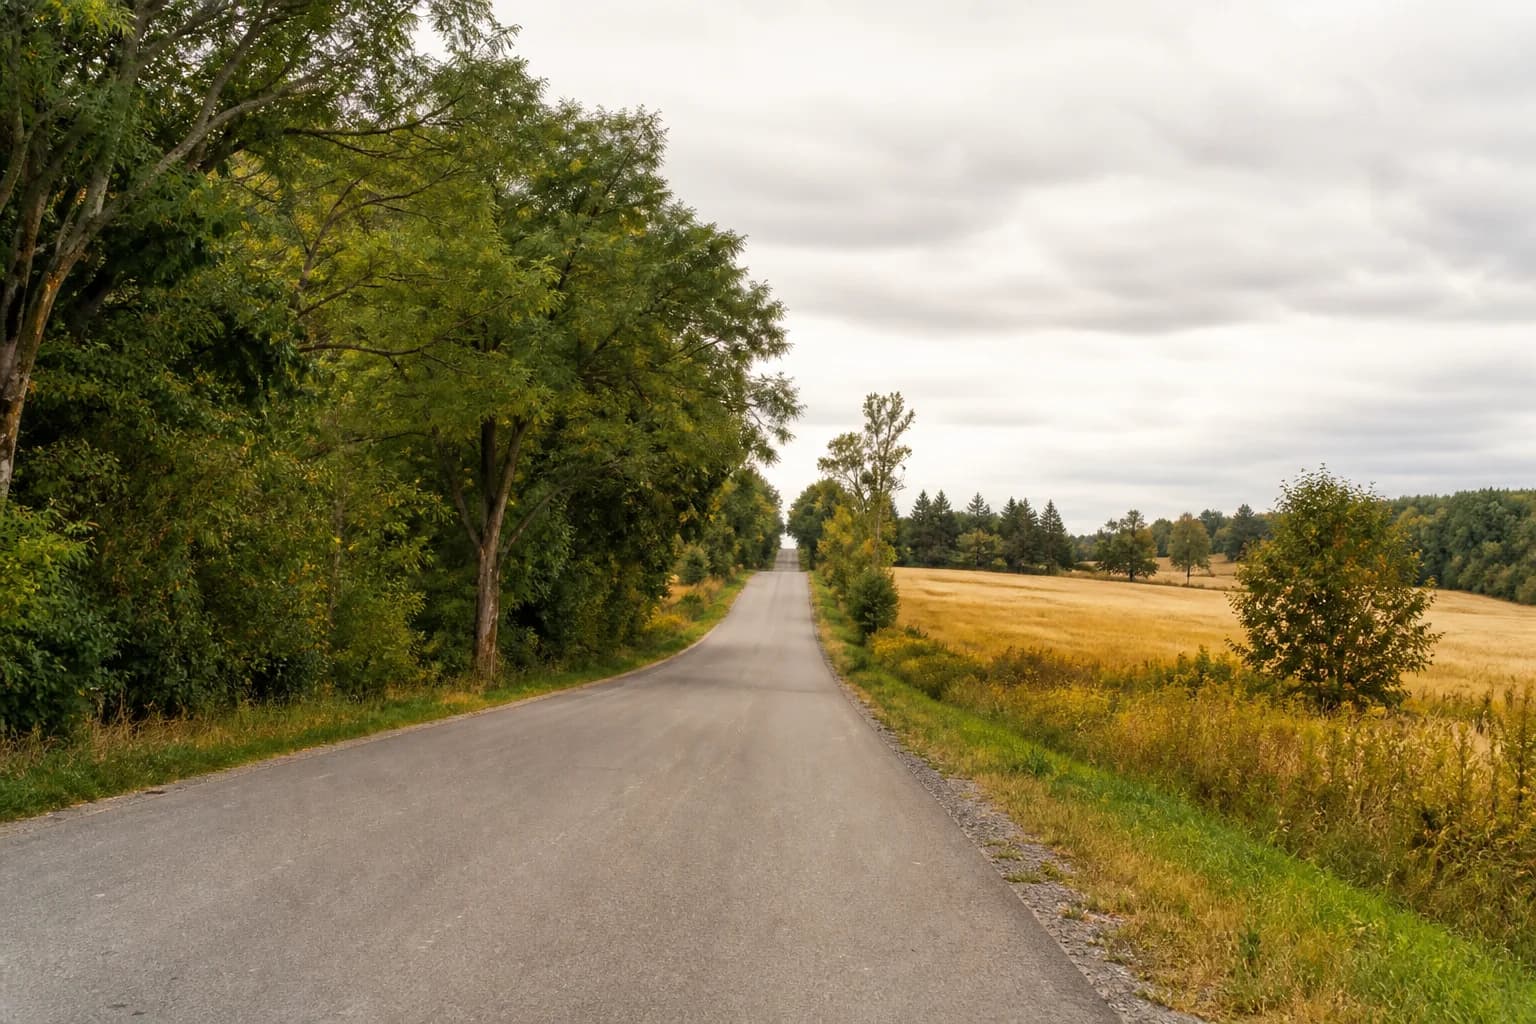
Neighbourhood-context photography for Arbourview Georgetown. This is not an official Mattamy Homes rendering of the community.
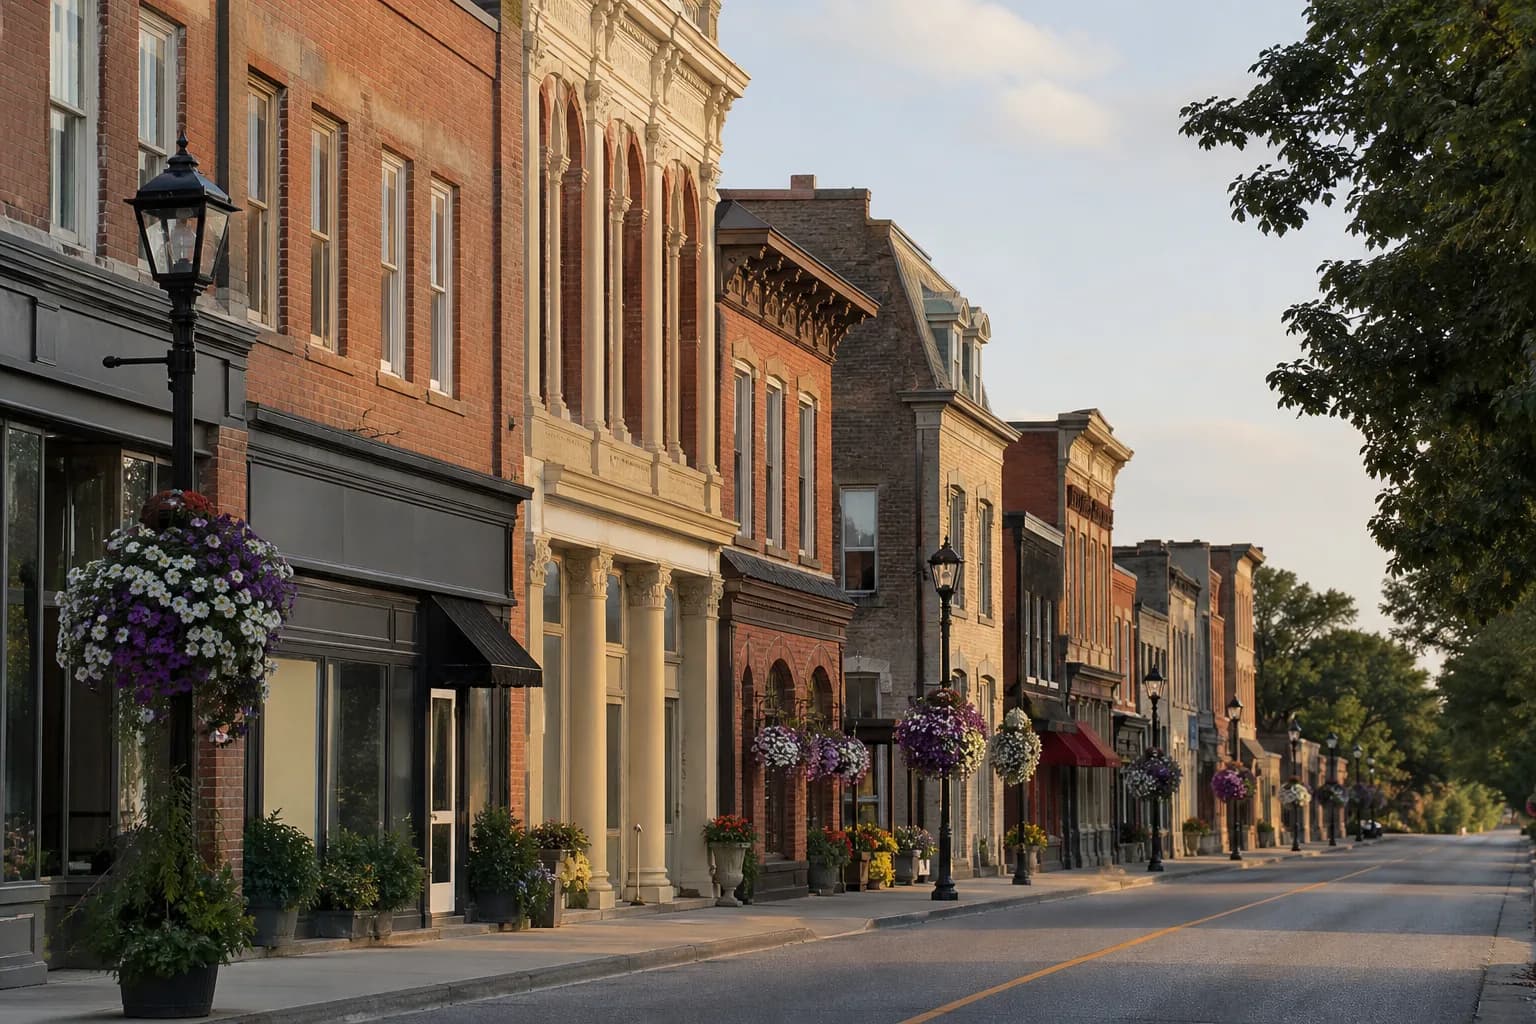
Historic downtown Georgetown Main Street near Arbourview. Neighbourhood-context photography, not an official rendering of Arbourview.
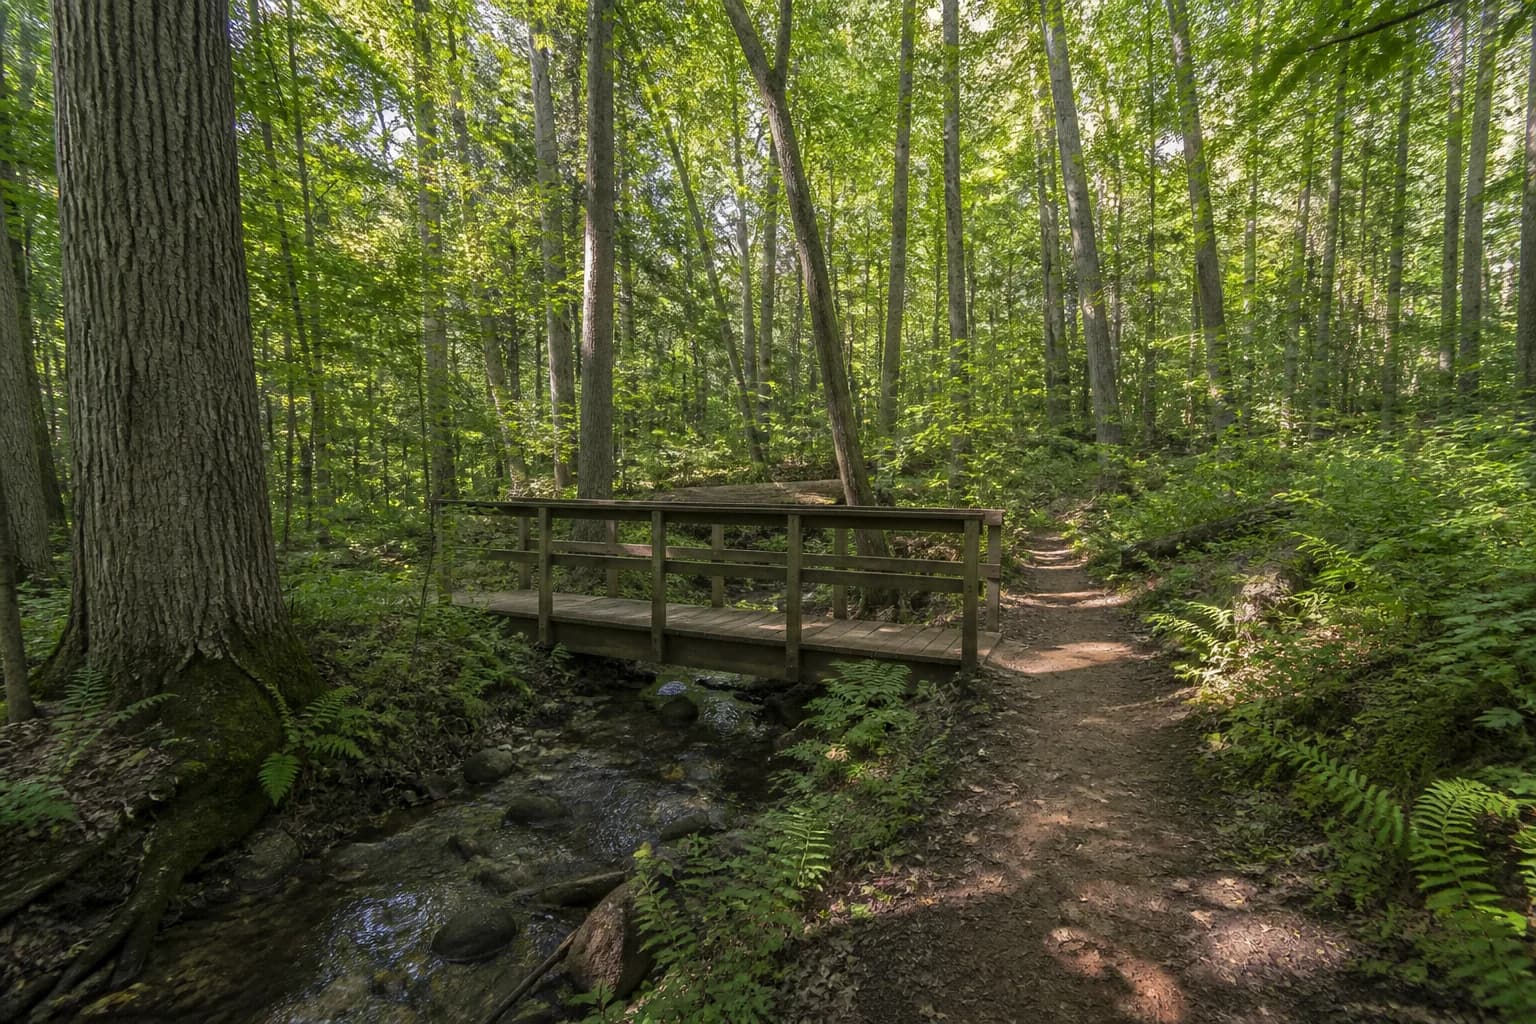
Forested Hungry Hollow trail character in Georgetown. Independent neighbourhood photography, not an official Arbourview rendering.
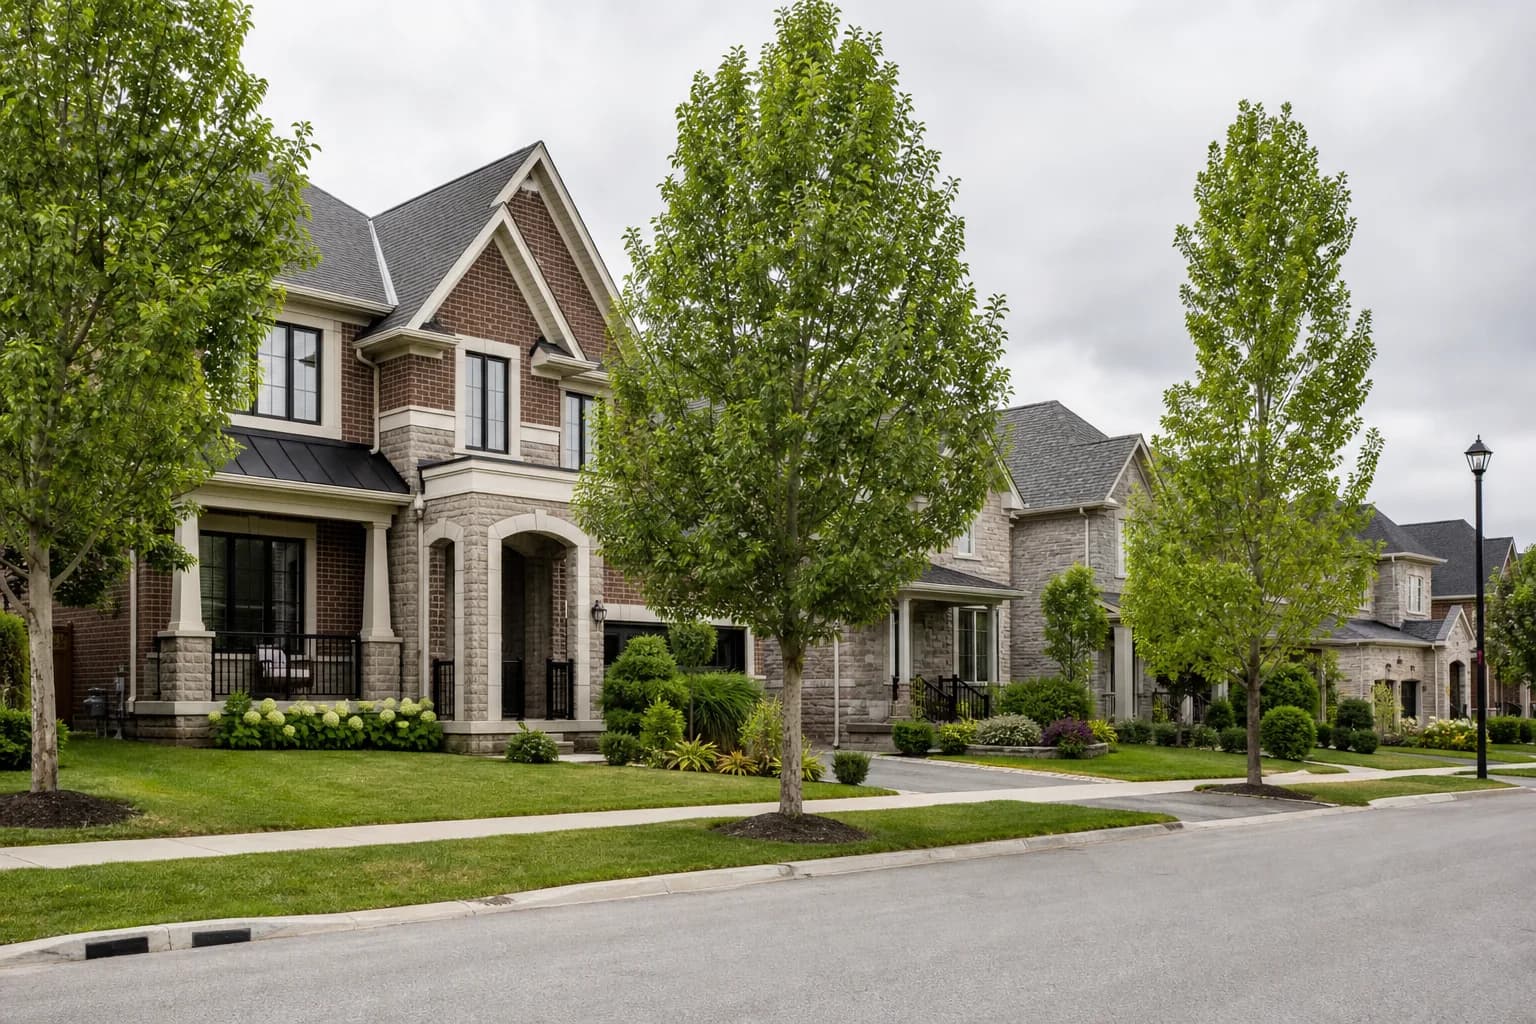
WideLot™-style streetscape context used to illustrate Mattamy's lot-width concept. Not an official architectural rendering of Arbourview.
Register for Arbourview Updates
Free registration. Buyers who sign up are notified first when Arbourview floor plans and pricing are released. No purchase obligation.